KITCHEN4LESSKitchen renovations & cabinets across Southern OntarioGet a free estimate
WhatsApp

FEATURED CASE STUDY • MILTON, ONTARIO

Milton Whole-Home Cabinetry Project

Imported Cabinets, Countertops & Professional Installation

A premium Milton project combining warm natural-wood cabinetry, stone surfaces, custom storage, feature finishes and professional installation — coordinated as one complete cabinetry package.
Kitchen4Less Project • Milton, Ontario
Enhanced presentation based on the Milton cabinetry project; illustrative finishes and staging
Enhanced presentation based on the Milton project. Illustrative finishes and staging.

LOCATION

Milton, Ontario

PROJECT

Whole-home custom cabinetry

STYLE

Natural wood • Flat slab • Stone

SCOPE

Cabinetry • Countertops • Backsplash • Interiors • Installation

WHOLE-HOME PACKAGE PRICING

Premium Imported Cabinets & Countertops. Professionally Installed.

Save up to 50%

compared with traditional custom millwork pricing.
Savings vary by design, materials, specifications and comparable scope. Final pricing is confirmed after measurements and selections.
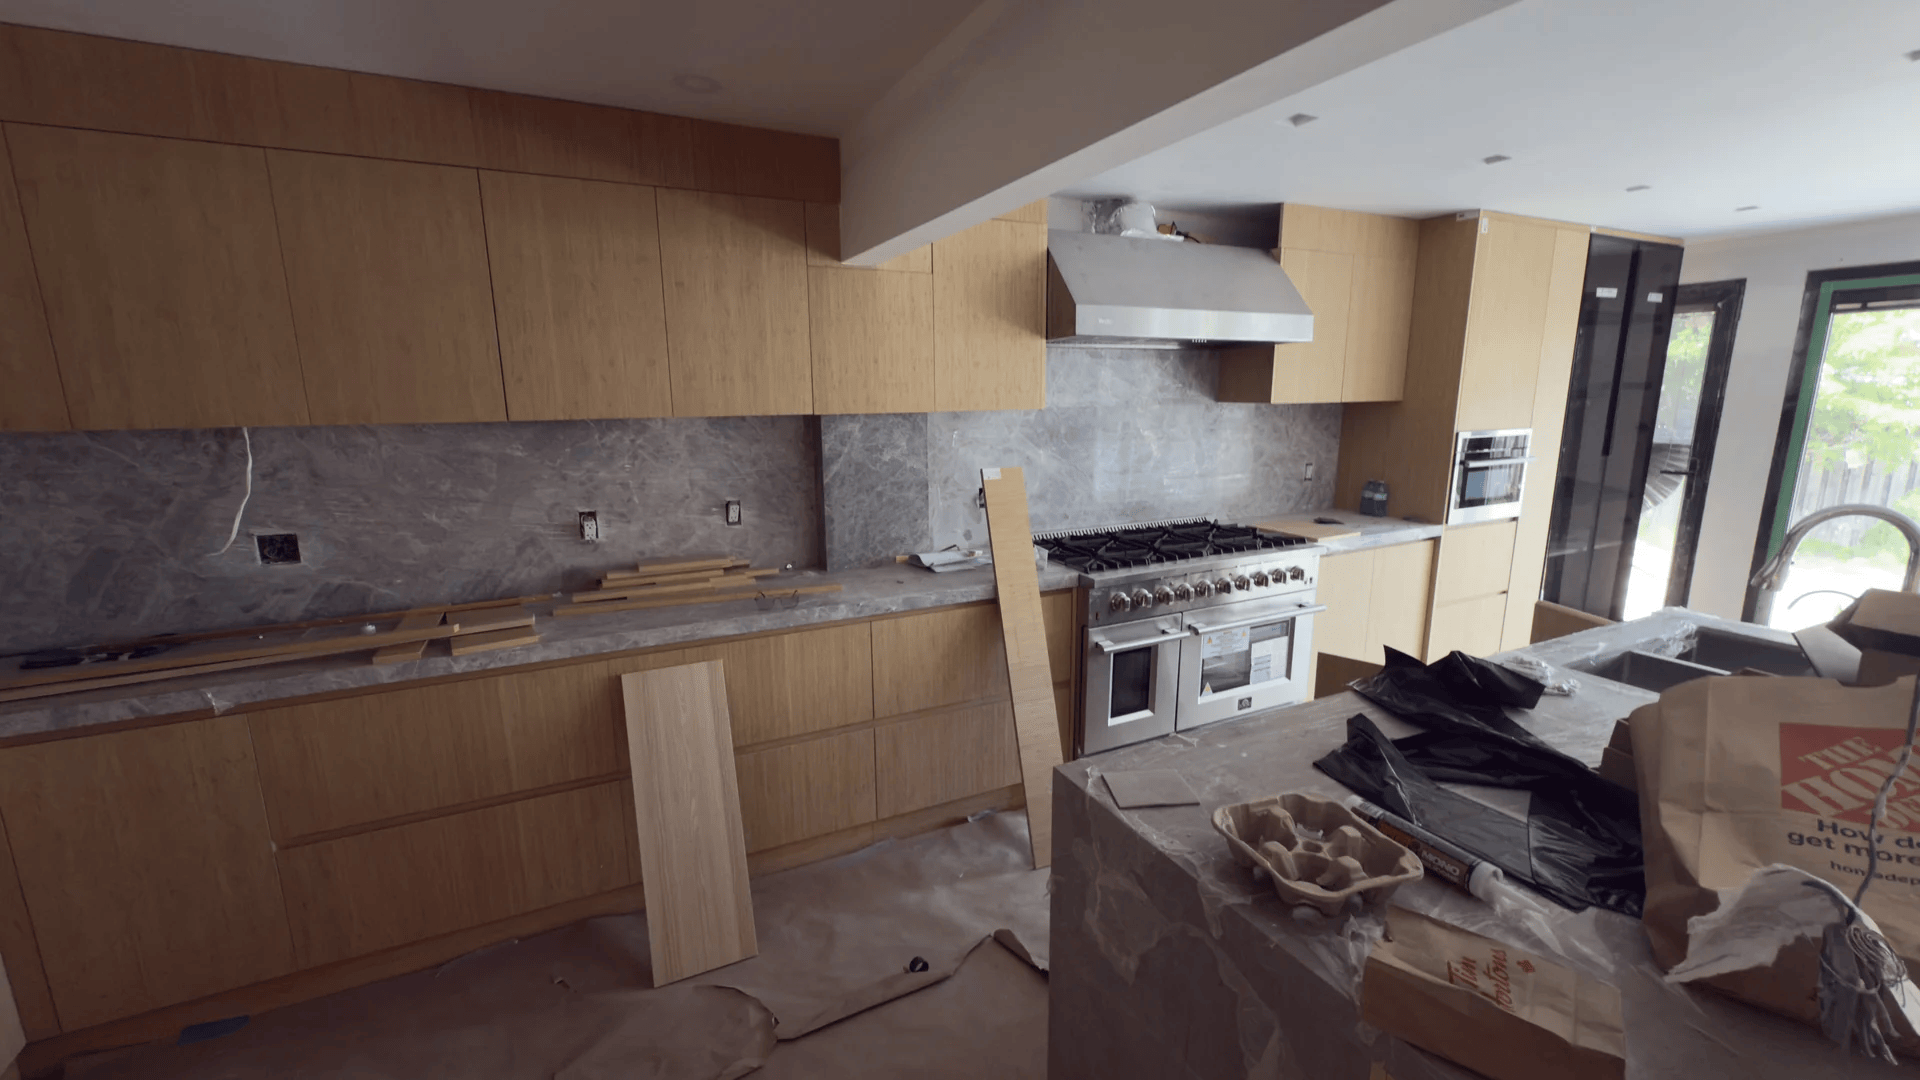
Natural wood slab cabinetry and stone surfaces during professional installation in Milton Ontario
Actual Milton project • installation progress

THE PROJECT

One Home. One Coordinated Cabinetry Package.

For this Milton project, the goal was to create a consistent premium look using warm natural finishes, custom cabinetry, stone surfaces and tailored interior storage.
Rather than treating every area as a separate purchase, the cabinetry, countertops, backsplash, feature finishes and professional installation were coordinated as one complete package.
  • Natural wood slab cabinetry
  • Full-height custom storage
  • Stone countertops and backsplash
  • Built-in appliance integration
  • Custom cabinetry interiors
  • Wood panelling and coordinated feature finishes
  • Professional installation and finishing
Planning locally? Explore our Milton kitchen renovation services.

ACTUAL PROJECT PHOTOS & WALKTHROUGH

See the Real Milton Installation

Real Kitchen4Less project photography showing the cabinetry, stone work, custom storage and installation details from this Milton home. These photographs document installation progress; protective coverings, tools and finishing work remain visible.
Wide kitchen view with natural wood cabinetry, stone surfaces and island. Installation progress.
Range wall with natural wood slab cabinetry and stone backsplash. Installation progress.
Full-height cabinetry surrounding the integrated oven. Installation progress.
Coordinated beverage cabinetry, stone backsplash and wood ceiling finish. Installation progress.
Cabinetry and stone surfaces with appliance protection still in place. Installation progress.
Island cabinetry and storage with the sink and surfaces in place. Installation progress.
Natural wood cabinetry meeting stone backsplash. Installation detail.
Professional range, stone backsplash and cabinetry during installation.

ACTUAL PROJECT WALKTHROUGH

Walk Through the Milton Project

Actual Milton project footage and photographs, followed by design renderings from the project files. Installation progress, proposed finishes and the enhanced presentation are clearly labeled.
A closer look at the cabinetry and design, with a quiet instrumental soundtrack.

BUILD YOUR PACKAGE

Custom Cabinetry Throughout Your Home

Bundle multiple areas into one coordinated design, supply and installation package.

CABINETRY

Kitchens
Islands
Pantries
Bathroom vanities
Laundry cabinetry
Mudroom cabinetry

BUILT-INS

Walk-in closets
Wardrobes
Entertainment units
Bars / beverage centres
Home offices
Custom storage

FINISHING

Quartz countertops
Granite countertops
Stone backsplash
Wood panelling
Cabinet interiors
Accessories
Professional installation
The more areas we design and supply together, the more efficiently we can package the project.

WHY IMPORTED CABINETRY

Premium Manufacturing. Better Project Economics.

Our imported cabinetry program gives homeowners access to premium finishes, custom configurations and modern storage solutions while avoiding much of the traditional custom-millwork cost structure.

Custom layouts

Premium finishes

Soft-close hardware

Interior accessories

Professional local installation

Designed for your home. Manufactured efficiently. Installed locally by professionals.

THE PROCESS

From Plans to Installation

01

Plans & Measurements

Send floor plans or book final measurements.

02

Design & Selection

Confirm layouts, cabinetry finishes, countertops and storage options.

03

Manufacturing & Coordination

Your cabinetry package is prepared and coordinated for the project.

04

Professional Installation

Cabinetry, finishing pieces and related project scope are professionally installed.

PLANNING A NEW BUILD OR MAJOR RENOVATION?

Send Us Your Plans. We’ll Build the Whole-Home Package.

Tell us which areas need cabinetry and we’ll prepare one coordinated package covering design, cabinets, countertops and professional installation.
Serving Milton, Burlington, Oakville, Mississauga, Hamilton, the GTA, Niagara Region and Southern Ontario.
Natural wood range-wall cabinetry and stone backsplash during installation in Milton Ontario
Actual Milton project • installation progress