This project moved from open framing and rough-ins to a bright, finished kitchen with factory-painted HDF shaker cabinetry, quartz surfaces and a custom seating extension supported with steel legs anchored into the concrete slab.

Because the room was being rebuilt from the framing stage, the cabinet layout could be coordinated with plumbing, electrical, appliance locations and the final seating extension before finishes went in. The result is a compact kitchen that uses its available wall space efficiently while keeping the room open.
Orangeville, Ontario
White shaker HDF doors with a factory lacquer-painted five-coat finish.
Quartz countertops, undermount sink and extended seating surface.
European-style frameless construction maximizes usable interior space while the 36-inch uppers, fillers, crown, valance and finished toe kicks give the installation a complete built-in appearance.
These project-stage images document the transition from the construction and planning phase into cabinet installation and final fitting.

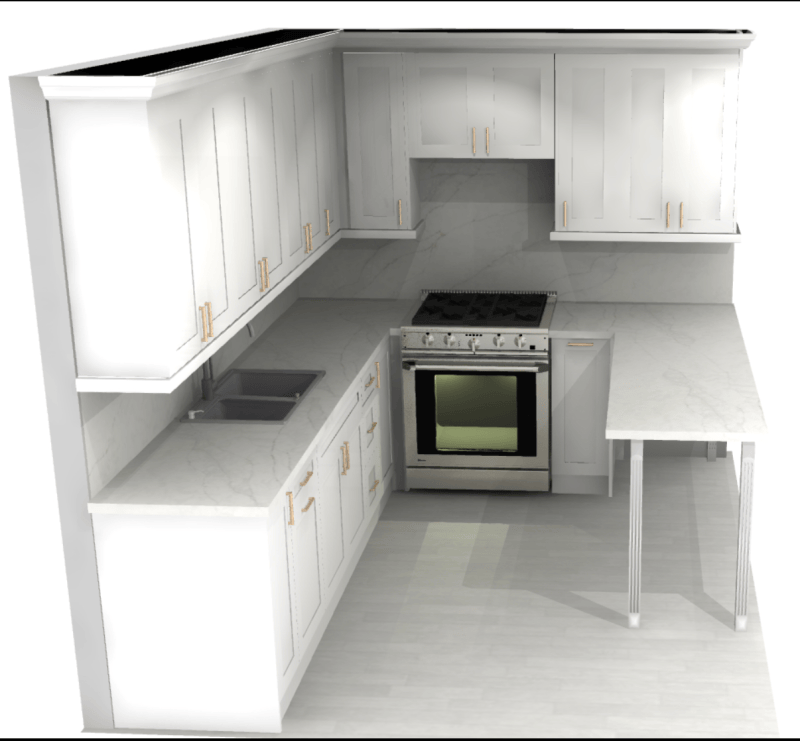

Cabinet positions, sink wall, range location and seating extension were coordinated before final installation.
Cabinet boxes were levelled, aligned and finished with fillers, toe kicks, valance and crown.
The counters were templated and fabricated for the undermount sink and extended seating surface.
Black metal support legs were anchored to concrete, followed by final levelling and finishing.
The completed kitchen combines a clean white shaker profile with generous wall storage and a useful seating zone. The slim black supports create a subtle contrast against the white cabinetry while keeping the peninsula open underneath.


ConstructionFinished
We can measure your space, review layout options and price custom cabinetry, quartz countertops and installation as one coordinated package. For broader service coverage, review our Southern Ontario kitchen renovation areas.
★★★★★“Kitchen4Less did a fantastic job—cooperative throughout the project and even fixed issues we hadn’t foreseen.”Balsher Singh · Google review
★★★★★“The high-gloss white finish, new backsplash and quartz countertop look absolutely stunning.”Aman Dhaliwal · Google review